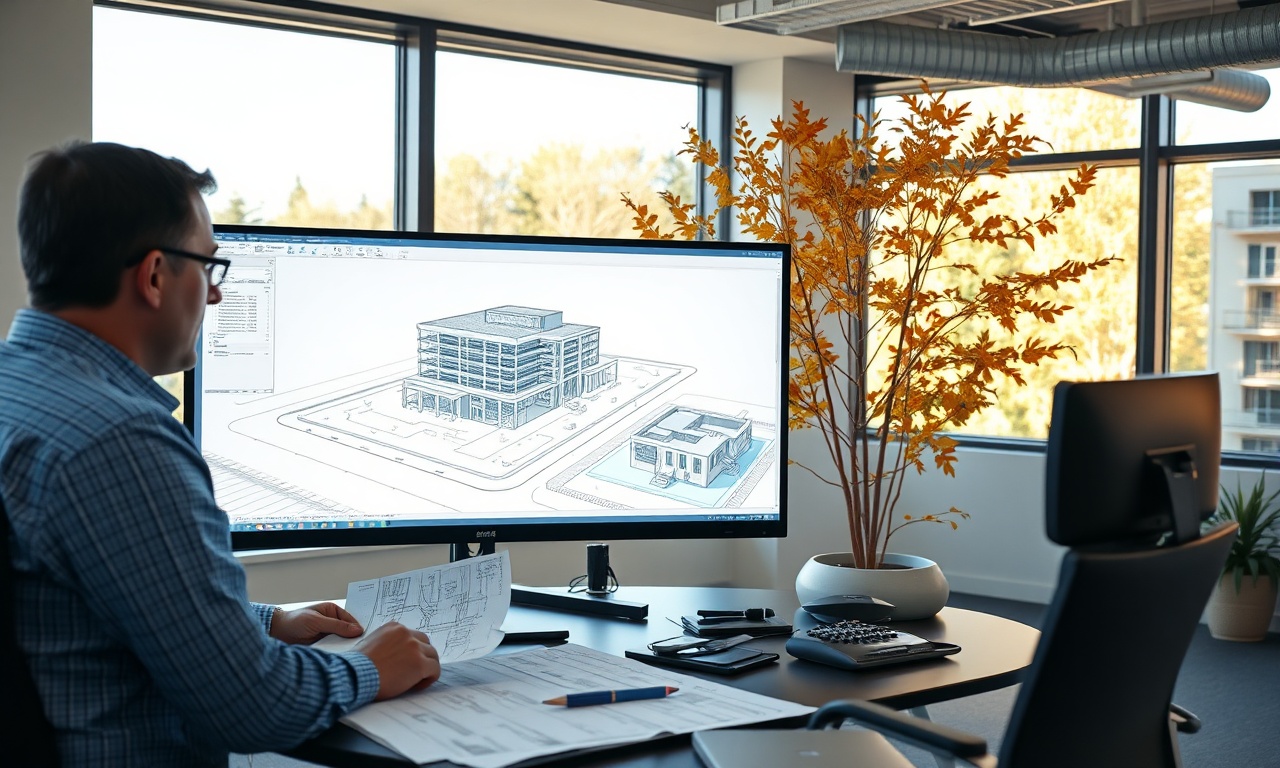
BIM Hammer delivers accurate Revit models, clash-free coordination and construction-ready documentation for architects, engineers and contractors across New Brunswick.
From early design through construction close-out, we build the BIM deliverables your team needs to avoid rework and keep every trade coordinated.
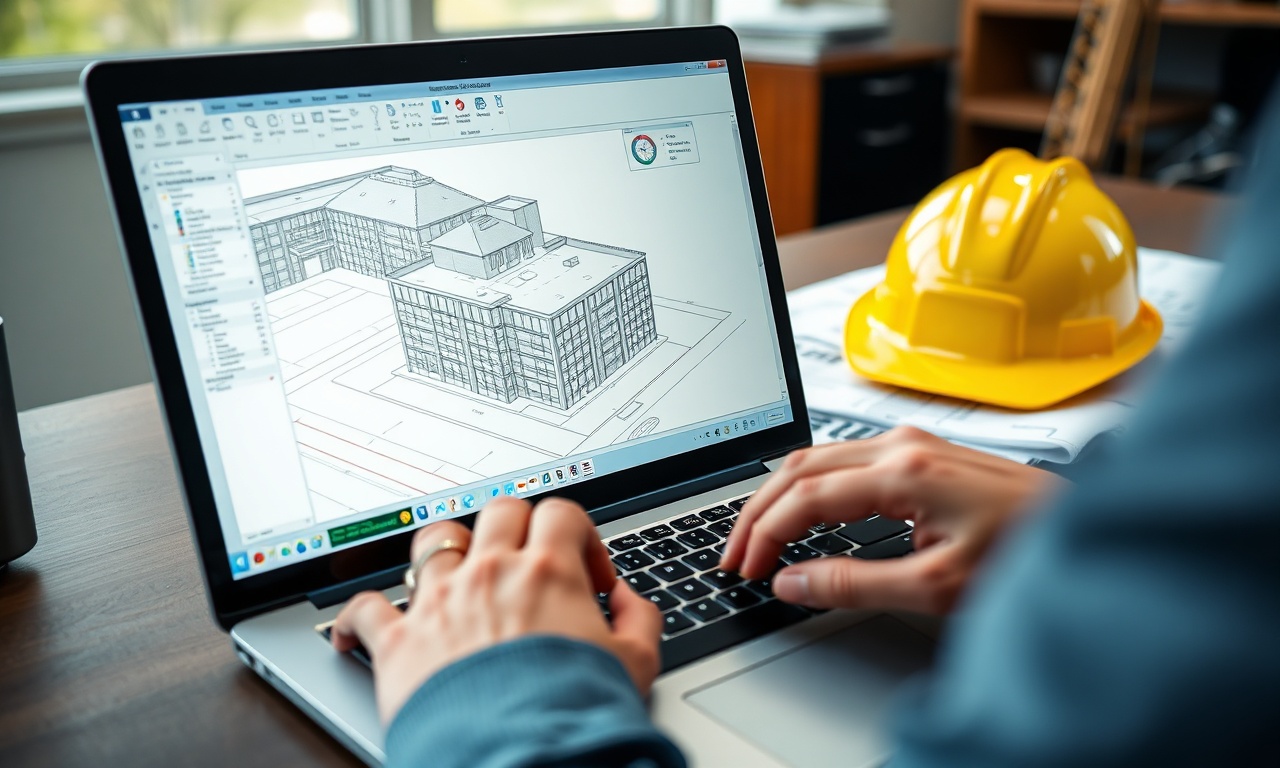
LOD 200–400 architectural, structural and MEP models built to your project standards, ready for design development or construction.

Multi-trade coordination and clash detection that catches conflicts before they hit the field, with clear reports for every stakeholder.
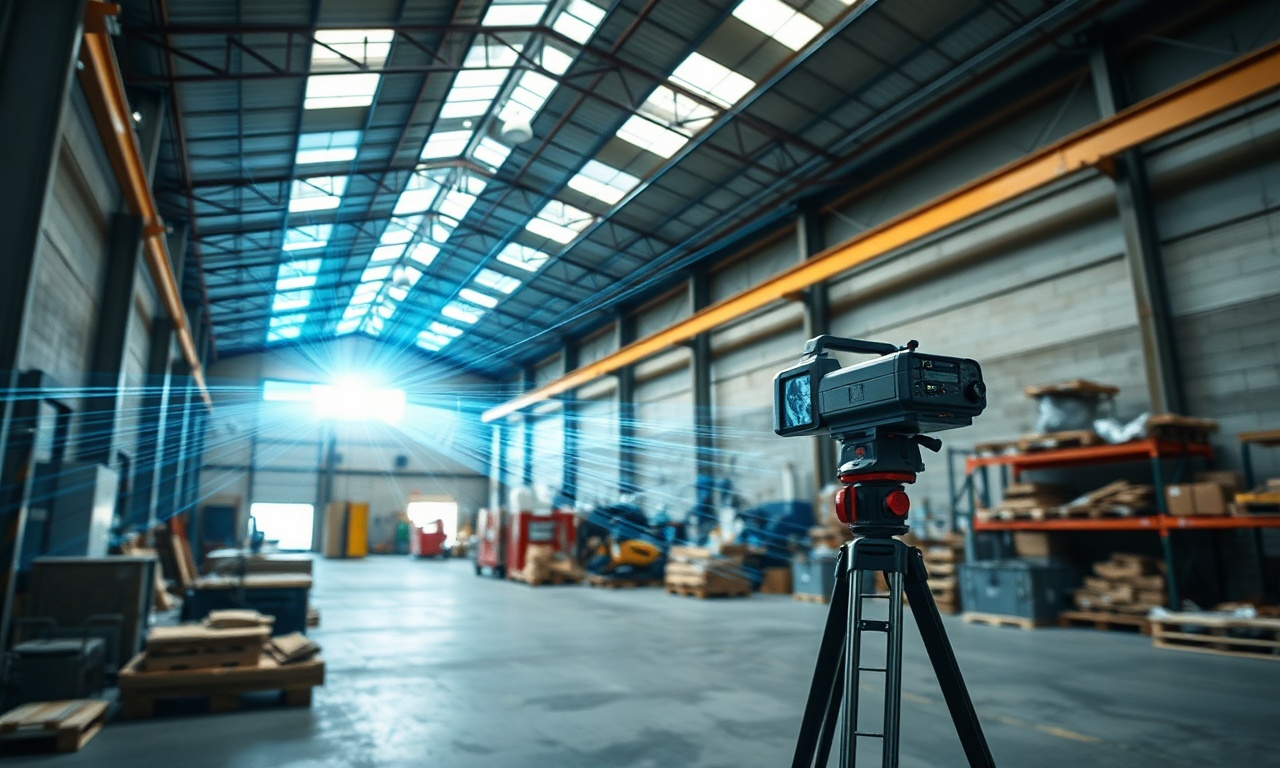
Point cloud capture and conversion into accurate as-built BIM models for renovation, retrofit and facilities management projects.
We're a New Brunswick-based BIM team that speaks the language of architects, engineers and contractors — not just software.
A straightforward process, scaled to fit projects of any size.
We review drawings, confirm level of development and align on your BIM execution plan before any modeling starts.
Architectural, structural and MEP models are built in Revit with regular checkpoints so your team sees progress early.
Federated models run through clash detection, with issues tracked and resolved before they reach the site.
Final models, sheets and documentation are handed off in the formats your team needs, with support through construction.
Tell us about your project and we'll follow up with a scope and timeline, usually within one business day.
Request a Quote BIM Hammer